17918 Catalpa Street, Hesperia, CA 92345
- $439,990
- 3
- BD
- 2
- BA
- 1,650
- SqFt




- List Price
- $439,990
- Price Change
- ▼ $9 1782205183
- Status
- ACTIVE UNDER CONTRACT
- MLS#
- SW26113467
- Year Built
- 1987
- Bedrooms
- 3
- Bathrooms
- 2
- Living Sq. Ft
- 1,650
- Lot Size
- 19,500
- Acres
- 0.45
- Lot Location
- 0-1 Unit/Acre
- Days on Market
- 61
- Property Type
- Single Family Residential
- Property Sub Type
- Single Family Residence
- Stories
- One Level
Property Description
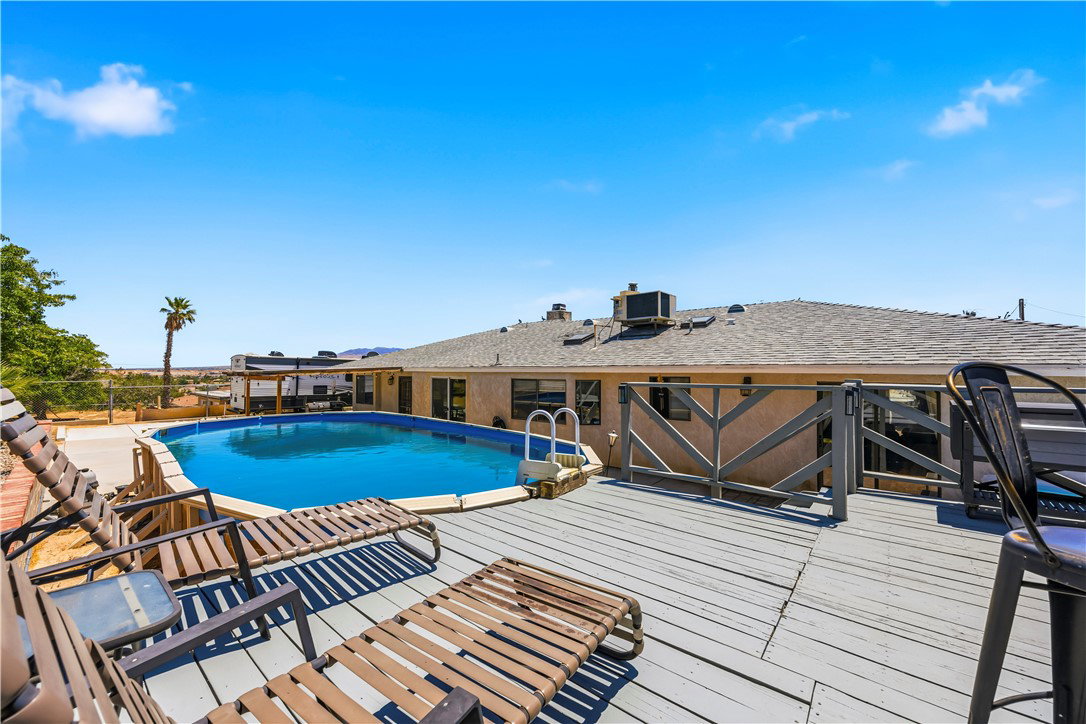
Welcome to this inviting 3-bedroom, 2-bath home offering approximately 1,650 square feet of comfortable living space with the flexibility and outdoor features today’s buyers are looking for. Thoughtfully designed for both everyday living and entertaining, this property offers room to spread out while enjoying the convenience of a great Hesperia location. Inside, the home features a functional layout with spacious living areas and an additional office, den, or sunroom; perfect for working from home, hobbies, a playroom, or creating your own private retreat. The versatile floor plan allows the space to adapt to your lifestyle. Step outside and enjoy your own backyard getaway featuring an above-ground pool with surrounding decking and an above-ground spa, creating the perfect place to relax, entertain, and enjoy sunny Southern California days. There’s also RV parking and a 2-car garage, giving you plenty of space for vehicles, recreational toys, storage, or projects. Adding even more value, the home includes 24 solar panels with the existing solar agreement to transfer to the buyer, helping support energy efficiency and long-term savings. Conveniently located close to local shopping, dining, and everyday amenities, this home offers the ideal blend of comfort, flexibility, and outdoor enjoyment. Come discover all the possibilities this Hesperia property has to offer!
/u.realgeeks.media/grandvistarealty/GVBrett-CathyAnimated140x200.gif)
Additional Information
- Appliances
- Dishwasher, Gas Oven, Gas Range
- Pool
- Yes
- Pool Description
- Above Ground, Private
- Fireplace Description
- Living Room
- Heat
- Central
- Cooling
- Yes
- Cooling Description
- Central Air
- View
- Hills, Neighborhood
- Garage Spaces Total
- 2
- Sewer
- Septic Type Unknown
- Water
- Public
- School District
- Hesperia Unified
- Interior Features
- All Bedrooms Down
- Attached Structure
- Detached
- Number Of Units Total
- 1
Listing courtesy of Listing Agent: Alexis Cassidy (actransactionsinc@gmail.com) from Listing Office: eXp Realty of California, Inc..
Mortgage Calculator
Based on information from California Regional Multiple Listing Service, Inc. as of . This information is for your personal, non-commercial use and may not be used for any purpose other than to identify prospective properties you may be interested in purchasing. Display of MLS data is usually deemed reliable but is NOT guaranteed accurate by the MLS. Buyers are responsible for verifying the accuracy of all information and should investigate the data themselves or retain appropriate professionals. Information from sources other than the Listing Agent may have been included in the MLS data. Unless otherwise specified in writing, Broker/Agent has not and will not verify any information obtained from other sources. The Broker/Agent providing the information contained herein may or may not have been the Listing and/or Selling Agent.