17733 Red Rock Court, Hesperia, CA 92345
- $599,990
- 4
- BD
- 4
- BA
- 2,747
- SqFt

- List Price
- $599,990
- Price Change
- ▼ $15,000 1784858269
- Status
- PENDING
- MLS#
- SW26148473
- Year Built
- 2026
- Bedrooms
- 4
- Bathrooms
- 4
- Living Sq. Ft
- 2,747
- Lot Size
- 9,147
- Acres
- 0.21
- Days on Market
- 17
- Property Type
- Single Family Residential
- Style
- Ranch
- Property Sub Type
- Single Family Residence
- Stories
- One Level
Property Description
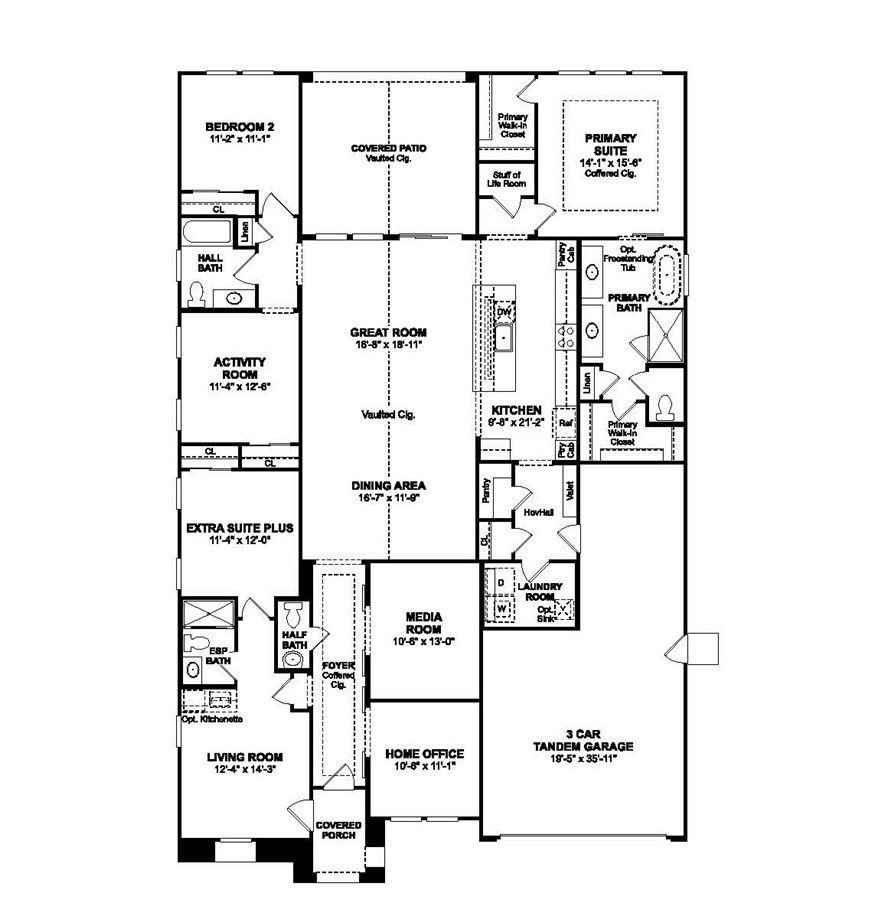
Discover exceptional living at The Estates at Silverwood by K. Hovnanian Homes, where beautifully designed homes and outstanding community amenities create an unmatched lifestyle. Residents enjoy a resort-style pool, welcoming clubhouse, sports courts, and expansive green spaces, all conveniently located near shopping, dining, and major commuter routes. The thoughtfully designed Geneva ESP plan features 4 bedrooms, 3.5 baths, and the sought-after Extra Suite Plus, offering a private entrance, separate living area, bedroom, and full bath, an ideal space for multigenerational living, long-term guests, or added flexibility. Inside, Farmhouse-inspired finishes complement an open design filled with natural light. A soaring foyer leads to an impressive great room with dramatic ceilings, creating an inviting setting for everyday living and entertaining. The gourmet kitchen is beautifully appointed with rich Quill-stained cabinetry, Calacatta Abezzo quartz countertops, an oversized island with pendant lighting, and premium GE Profile stainless-steel appliances. Tucked away for privacy, the luxurious primary suite features dual vanities, a spacious walk-in shower, and an oversized walk-in closet. A dedicated home office, media room, and activity room provide endless possibilities for work, recreation, and family life. Combining sophisticated design with remarkable versatility, this exceptional home is perfectly suited for today's modern lifestyle. **Prices subject to change.
/u.realgeeks.media/grandvistarealty/GVBrett-CathyAnimated140x200.gif)
Additional Information
- HOA
- 157
- Frequency
- Monthly
- Association Amenities
- Clubhouse, Other Courts, Playground, Pickleball, Pool, Spa/Hot Tub
- Appliances
- Dishwasher, ENERGY STAR Qualified Appliances, ENERGY STAR Qualified Water Heater, Free-Standing Range, Gas Range, Microwave, Water Heater
- Pool Description
- Community, Association
- Heat
- Central, Electric
- Cooling
- Yes
- Cooling Description
- Central Air, Electric
- View
- None
- Exterior Construction
- Drywall, Frame, Stucco
- Patio
- Covered, Patio
- Roof
- Tile
- Garage Spaces Total
- 3
- Sewer
- Public Sewer
- Water
- Public
- School District
- Hesperia Unified
- Interior Features
- Breakfast Bar, Open Floorplan, Quartz Counters, Recessed Lighting, Entrance Foyer, Primary Suite, Walk-In Closet(s)
- Attached Structure
- Detached
- Number Of Units Total
- 157
Listing courtesy of Listing Agent: Michelle Nguyen (mnguyen@khov.com) from Listing Office: K. Hovnanian Companies of CA.
Mortgage Calculator
Based on information from California Regional Multiple Listing Service, Inc. as of . This information is for your personal, non-commercial use and may not be used for any purpose other than to identify prospective properties you may be interested in purchasing. Display of MLS data is usually deemed reliable but is NOT guaranteed accurate by the MLS. Buyers are responsible for verifying the accuracy of all information and should investigate the data themselves or retain appropriate professionals. Information from sources other than the Listing Agent may have been included in the MLS data. Unless otherwise specified in writing, Broker/Agent has not and will not verify any information obtained from other sources. The Broker/Agent providing the information contained herein may or may not have been the Listing and/or Selling Agent.