8372 Green, Pinon Hills, CA 92372
- $400,000
- 7
- BD
- 6
- BA
- 4,429
- SqFt




- List Price
- $400,000
- Status
- PENDING
- MLS#
- SW26161479
- Year Built
- 1997
- Bedrooms
- 7
- Bathrooms
- 6
- Living Sq. Ft
- 4,429
- Lot Size
- 1,524,600
- Acres
- 35
- Lot Location
- 31-35 Units/Acre
- Days on Market
- 15
- Property Type
- Single Family Residential
- Property Sub Type
- Single Family Residence
- Stories
- One Level
Property Description
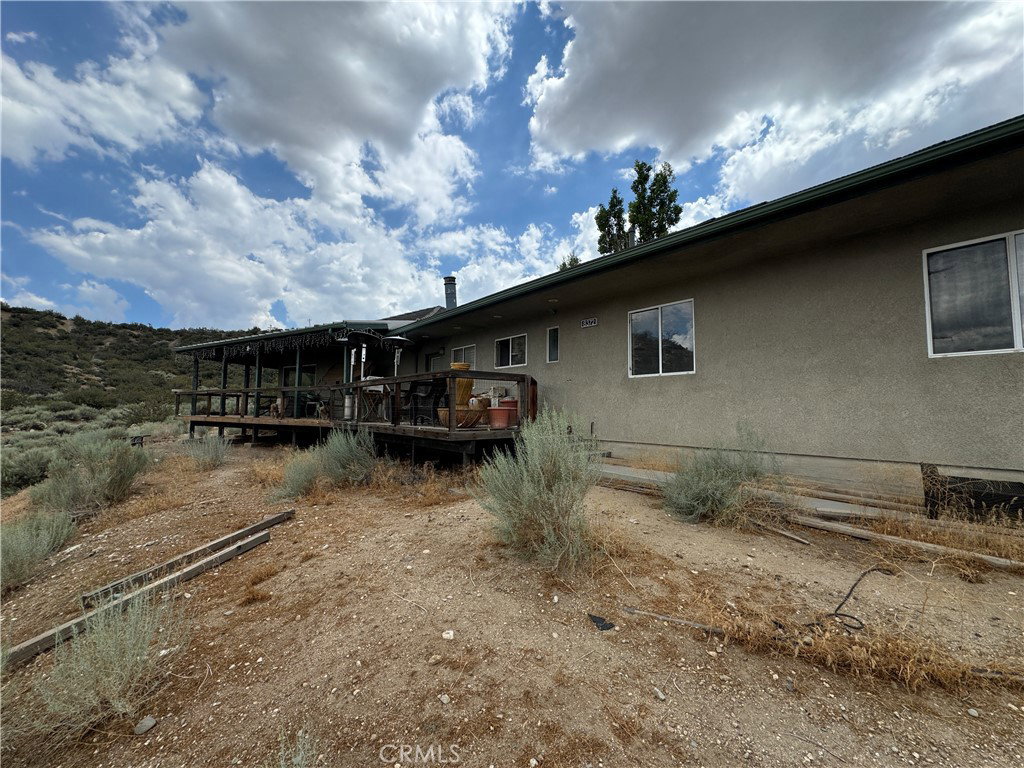
Endless Potential on 35 Scenic Acres! Nestled against the breathtaking foothills of Piñon Hills, this rare 35-acre property offers an incredible opportunity for investors, developers, contractors, or buyers looking to create a one-of-a-kind private estate. The property features two separate residences. The first is a well-maintained 3-bedroom, 2-bath manufactured home that's in good condition and offers comfortable living while you plan your vision for the property. The second is a custom-built home with endless character that is ready for a complete transformation. While it requires significant renovation, it presents an exceptional opportunity to restore, redesign, or reimagine into something truly special. With expansive acreage, stunning mountain views, unmatched privacy, and room to grow, the possibilities are endless. Whether you're looking to create a multi-generational compound, an income-producing property, an equestrian retreat, or your dream rural escape, this property provides the space and flexibility to bring your vision to life. Enjoy the peace and tranquility of country living while remaining within reach of local amenities. Opportunities like this are few and far between—bring your imagination and unlock the incredible potential this unique property has to offer. An investor's dream with limitless upside! Buyer to verify all information, including permits, zoning, land use, square footage, and intended use of the property to their satisfaction. PHOTOS HAVE BEEN DIGITALLY ENHANCED
/u.realgeeks.media/grandvistarealty/GVBrett-CathyAnimated140x200.gif)
Additional Information
- Pool Description
- None
- Fireplace Description
- Living Room
- Heat
- Central
- Cooling
- Yes
- Cooling Description
- Central Air
- View
- Mountain(s)
- Garage Spaces Total
- 1
- Sewer
- None
- Water
- Well
- School District
- Snowline Joint Unified
- Interior Features
- All Bedrooms Down
- Attached Structure
- Detached
- Number Of Units Total
- 2
Listing courtesy of Listing Agent: Richard Gaviria (richard@tothetopre.com) from Listing Office: Real Brokerage Technologies.
Mortgage Calculator
Based on information from California Regional Multiple Listing Service, Inc. as of . This information is for your personal, non-commercial use and may not be used for any purpose other than to identify prospective properties you may be interested in purchasing. Display of MLS data is usually deemed reliable but is NOT guaranteed accurate by the MLS. Buyers are responsible for verifying the accuracy of all information and should investigate the data themselves or retain appropriate professionals. Information from sources other than the Listing Agent may have been included in the MLS data. Unless otherwise specified in writing, Broker/Agent has not and will not verify any information obtained from other sources. The Broker/Agent providing the information contained herein may or may not have been the Listing and/or Selling Agent.