17810 Granada Drive, Victorville, CA 92395
- $440,000
- 3
- BD
- 2
- BA
- 1,953
- SqFt




- List Price
- $440,000
- Price Change
- ▼ $9,000 1782647310
- Status
- ACTIVE
- MLS#
- TR26098872
- Year Built
- 1996
- Bedrooms
- 3
- Bathrooms
- 2
- Living Sq. Ft
- 1,953
- Lot Size
- 7,200
- Acres
- 0.17
- Lot Location
- 0-1 Unit/Acre, Back Yard, Landscaped, Street Level
- Days on Market
- 69
- Property Type
- Single Family Residential
- Style
- Modern
- Property Sub Type
- Single Family Residence
- Stories
- One Level
Property Description
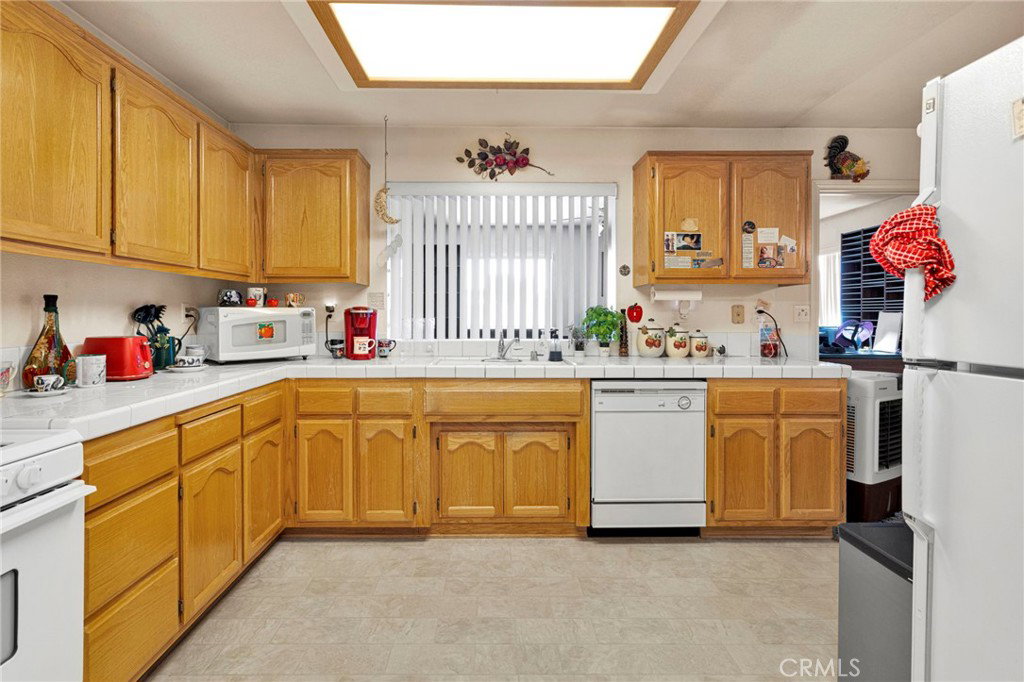
Located in the highly desirable Spring Valley Lake community, this beautiful 3-bedroom, 2-bath home with an office that could easily serve as a 4th bedroom offers a spacious, functional floor plan perfect for everyday living and entertaining. The exterior of the property shows exceptional pride of ownership with attractive curb appeal and well-maintained landscaping. Inside, you’ll find comfortable living spaces, a versatile layout, and plenty of natural light throughout. Enjoy all the benefits of Solar. Enjoy all the amazing amenities that Spring Valley Lake has to offer, including a private 200-acre lake for boating, fishing, and swimming, parks, community events, and 24-hour public safety patrol. An optional country club membership provides access to golf, tennis, pool, fitness center, and more. Conveniently located near shopping, restaurants, schools, and commuter routes, don’t miss this opportunity to live in one of Victorville’s most sought-after communities!
/u.realgeeks.media/grandvistarealty/GVBrett-CathyAnimated140x200.gif)
Additional Information
- HOA
- 418
- Frequency
- Quarterly
- Association Amenities
- Clubhouse, Dog Park, Fitness Center, Picnic Area, Playground, Pool, Pet Restrictions, Pets Allowed, Security, Tennis Court(s)
- Appliances
- Disposal, Gas Oven, Microwave
- Pool Description
- Community, Association
- Fireplace Description
- Living Room
- Heat
- Central, Solar
- Cooling
- Yes
- Cooling Description
- Central Air
- View
- Neighborhood
- Exterior Construction
- Stucco
- Roof
- Tile
- Garage Spaces Total
- 2
- Sewer
- Private Sewer
- Water
- Public
- School District
- Victor Valley Unified
- Interior Features
- Ceiling Fan(s), Separate/Formal Dining Room
- Attached Structure
- Detached
- Number Of Units Total
- 1
Listing courtesy of Listing Agent: Catherine Saravia (csaravia@aol.com) from Listing Office: Saravia Realty.
Mortgage Calculator
Based on information from California Regional Multiple Listing Service, Inc. as of . This information is for your personal, non-commercial use and may not be used for any purpose other than to identify prospective properties you may be interested in purchasing. Display of MLS data is usually deemed reliable but is NOT guaranteed accurate by the MLS. Buyers are responsible for verifying the accuracy of all information and should investigate the data themselves or retain appropriate professionals. Information from sources other than the Listing Agent may have been included in the MLS data. Unless otherwise specified in writing, Broker/Agent has not and will not verify any information obtained from other sources. The Broker/Agent providing the information contained herein may or may not have been the Listing and/or Selling Agent.