1775 Saratoga Road, Pinon Hills, CA 92372
- $397,000
- 4
- BD
- 2
- BA
- 1,493
- SqFt




- List Price
- $397,000
- Status
- ACTIVE
- MLS#
- TR26181864
- Year Built
- 2026
- Bedrooms
- 4
- Bathrooms
- 2
- Living Sq. Ft
- 1,493
- Lot Size
- 108,900
- Acres
- 2.50
- Lot Location
- 2-5 Units/Acre, Desert Back, Desert Front
- Days on Market
- 0
- Property Type
- Manufactured Home
- Style
- Craftsman
- Property Sub Type
- Manufactured On Land
- Stories
- One Level
Property Description
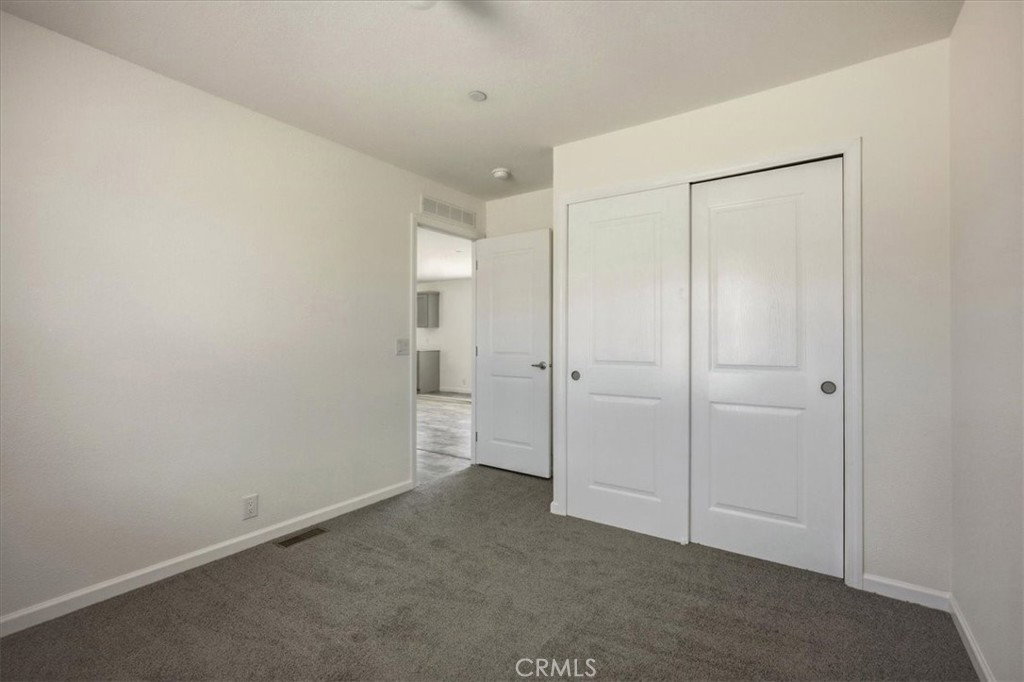
Welcome to your desert retreat in scenic Pinon Hills! This newly manufactured 4-bedroom, 2-bath home offers approximately 1,493 sq. ft. of comfortable living space, thoughtfully situated on a spacious 2.5-acre lot with beautiful mountain views and plenty of room to enjoy the wide-open desert surroundings. Inside, you'll find a fresh, modern layout with generous living spaces and four bedrooms, providing flexibility for guests, a home office, or whatever your lifestyle requires. Step outside and take in the peaceful natural setting, where expansive skies, mountain views, and the quiet beauty of the high desert create the perfect escape from the hustle and bustle of city life. The 2.5-acre lot offers endless possibilities for outdoor enjoyment, recreation, gardening, animals, toys, or simply having the space and privacy that is hard to find in more densely populated areas. Located in Pinon Hills, you're close enough to enjoy the conveniences of the surrounding high desert communities while still feeling tucked away in your own private slice of California. Whether you're looking for a full-time residence, a weekend getaway, or simply more space to spread out, this property offers the opportunity to enjoy the best of high-desert living. Acreage, mountain views, a newly manufactured home, and room to make it your own, this one won't last!
/u.realgeeks.media/grandvistarealty/GVBrett-CathyAnimated140x200.gif)
Additional Information
- Pool Description
- None
- Heat
- Central
- Cooling
- Yes
- Cooling Description
- Central Air
- View
- Desert, Mountain(s)
- Patio
- Concrete
- Roof
- Shingle
- Sewer
- Septic Type Unknown
- Water
- Public
- School District
- Snowline Joint Unified
- Interior Features
- Breakfast Bar, Granite Counters, Primary Suite
- Attached Structure
- Detached
- Number Of Units Total
- 1
Listing courtesy of Listing Agent: Jonathan Minerick (info@homecoin.com) from Listing Office: Homecoin.com.
Mortgage Calculator
Based on information from California Regional Multiple Listing Service, Inc. as of . This information is for your personal, non-commercial use and may not be used for any purpose other than to identify prospective properties you may be interested in purchasing. Display of MLS data is usually deemed reliable but is NOT guaranteed accurate by the MLS. Buyers are responsible for verifying the accuracy of all information and should investigate the data themselves or retain appropriate professionals. Information from sources other than the Listing Agent may have been included in the MLS data. Unless otherwise specified in writing, Broker/Agent has not and will not verify any information obtained from other sources. The Broker/Agent providing the information contained herein may or may not have been the Listing and/or Selling Agent.