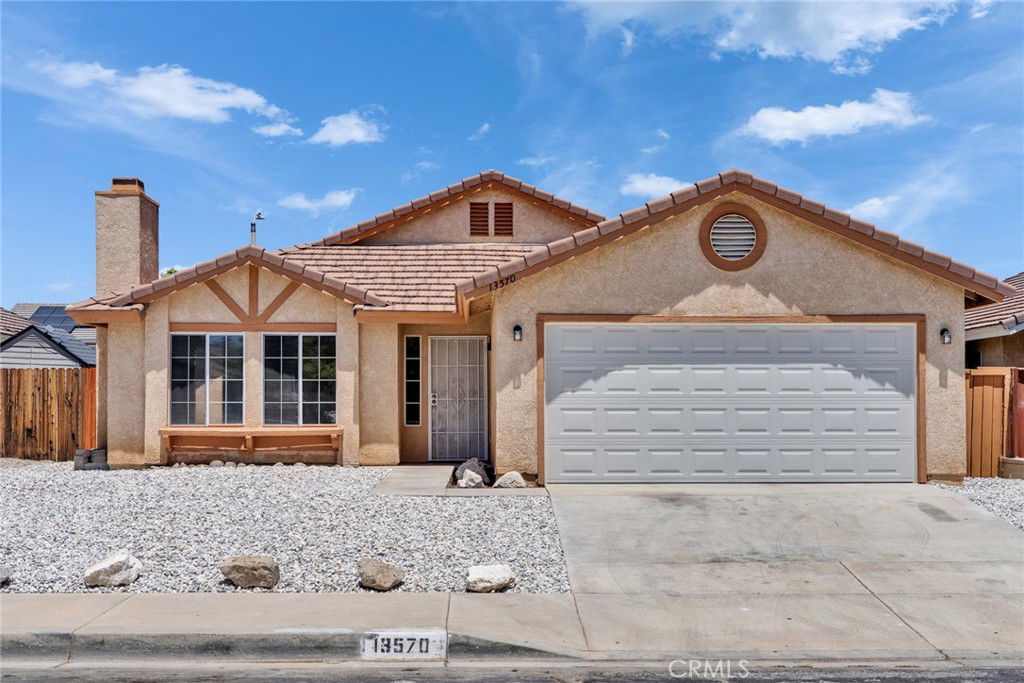
13570 Copperstone Drive, Victorville, CA 92392
- $376,000
- 3
- BD
- 2
- BA
- 1,483
- SqFt
- Sold Price
- $376,000
- List Price
- $376,000
- Closing Date
- Sep 17, 2025
- Status
- CLOSED
- MLS#
- WS25166348
- Year Built
- 1991
- Bedrooms
- 3
- Bathrooms
- 2
- Living Sq. Ft
- 1,483
- Lot Size
- 5,750
- Acres
- 0.13
- Lot Location
- Back Yard
- Days on Market
- 34
- Property Type
- Single Family Residential
- Property Sub Type
- Single Family Residence
- Stories
- One Level
Property Description
Welcome to this beautifully renovated single-story Residence featuring 3 bedrooms and 2 bathrooms, where modern comfort meets timeless design. This home has just undergone a full remodel, offering move-in ready perfection. The spacious living room welcomes you with stylish, easy-to-maintain tile flooring, while the dining room, bedrooms, and other areas feature brand new wood flooring that adds warmth and elegance throughout. Fresh interior paint, including the ceilings, gives the entire home a crisp, clean look. The kitchen has been completely upgraded with brand new white cabinetry, sleek marble countertops, and all-new appliances, combining functionality with a bright, minimalist aesthetic. The bathrooms have also been fully redone, showcasing new vanities, mirrors, fixtures, and contemporary finishes. Every light fixture in the home is newly installed. Outside, you’ll find a generously sized, rectangular backyard that offers endless possibilities for outdoor entertaining, gardening, or creating your own private oasis. The Backyard fence has been partially rebuilt, providing added strength ,privacy, and security. Ideally situated in a highly convenient location, this property is just minutes away from multiple supermarkets, restaurants, and a major shopping mall—all within a 3 to 6-minute drive. Whether you’re a first-time buyer, a growing family, or an investor seeking a move-in ready gem, this home offers the perfect blend of modern upgrades, thoughtful design, and unbeatable convenience.
/u.realgeeks.media/grandvistarealty/GVBrett-CathyAnimated140x200.gif)
Additional Information
- Pool Description
- None
- Fireplace Description
- Living Room
- Heat
- Central
- Cooling
- Yes
- Cooling Description
- Central Air
- View
- None
- Garage Spaces Total
- 2
- Sewer
- Public Sewer
- Water
- Public
- School District
- Victor Valley Unified
- Interior Features
- All Bedrooms Down, Bedroom on Main Level, Main Level Primary, Primary Suite
- Attached Structure
- Detached
- Number Of Units Total
- 1
Listing courtesy of Listing Agent: JIA LIU (LIUSERENA123@GMAIL.COM) from Listing Office: Pinnacle Real Estate Group.
Listing sold by Stephanie Tourtellotte from STERNER HOMES
Mortgage Calculator
Based on information from California Regional Multiple Listing Service, Inc. as of . This information is for your personal, non-commercial use and may not be used for any purpose other than to identify prospective properties you may be interested in purchasing. Display of MLS data is usually deemed reliable but is NOT guaranteed accurate by the MLS. Buyers are responsible for verifying the accuracy of all information and should investigate the data themselves or retain appropriate professionals. Information from sources other than the Listing Agent may have been included in the MLS data. Unless otherwise specified in writing, Broker/Agent has not and will not verify any information obtained from other sources. The Broker/Agent providing the information contained herein may or may not have been the Listing and/or Selling Agent.